Get $1,437 Cash Back
2 - 473 WOODVIEW ROAD, Burlington (Roseland) — listed at $574,900. Earn buyer cashback at closing. No catches, just more money in your pocket.
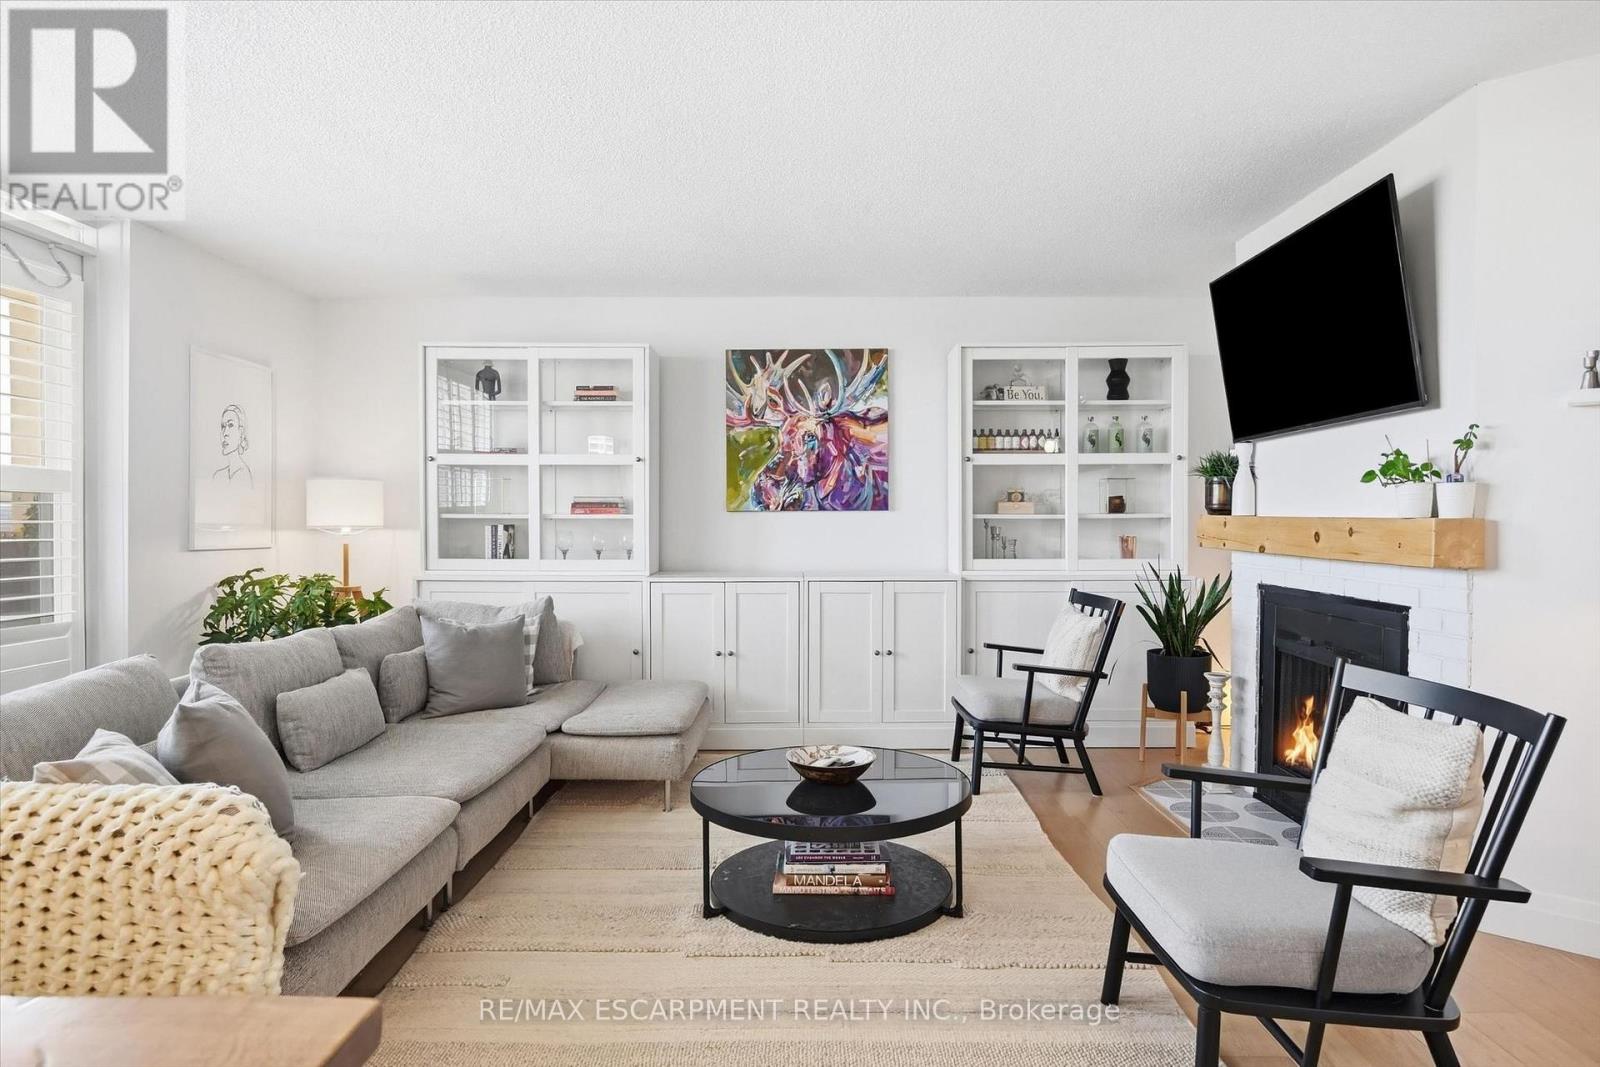
Welcome to Woodview Park, a well-established community in the heart of South Burlington. This inviting townhome offers a comfortable, functional layout with generous principal rooms and plenty of natural light throughout. A spacious foyer welcomes you inside, leading to a bright living room with a walkout to the private patio and mature, tree-lined outdoor space - a peaceful setting for morning coffee, summer barbecues or simply unwinding at the end of the day. The main level offers excellent everyday living and entertaining space, while upstairs you'll find 3 generously sized bedrooms, including a spacious primary bedroom with an impressive wall-to-wall closet, along with a 4-piece bathroom. The finished lower level adds valuable additional living space, with a recreation room that can easily accommodate a home office, media room, fitness area or teen retreat. There is also plenty of storage and a dedicated laundry area. This property also features a single-car garage plus driveway, providing parking for 2 vehicles. Woodview Park residents enjoy beautifully maintained grounds, ample visitor parking and a large outdoor pool with lifeguard. The location is particularly appealing, with schools, parks, shopping, transit, the library and everyday conveniences close at hand. Nearby walking and cycling trails provide an easy connection to Downtown Burlington and the waterfront. A wonderful opportunity to enjoy an established South Burlington neighbourhood, a private outdoor setting and a home with the space and flexibility to make it your own. (id:60164)
| Room | Level | Dimensions |
|---|---|---|
| Foyer | Main level | 3.1 x 2.26 meters |
| Living room | Main level | 5.18 x 3.35 meters |
| Dining room | Main level | 3.05 x 2.74 meters |
| Kitchen | Main level | 3.35 x 3.05 meters |
| Primary Bedroom | Second level | 4.88 x 3.17 meters |
| Bedroom 2 | Second level | 3.96 x 2.74 meters |
| Bedroom 3 | Second level | 3.05 x 3.05 meters |
| Recreational, Games room | Basement | 8.53 x 4.57 meters |
| Laundry room | Basement | 3.05 x 1.65 meters |
| Utility room | Basement | 2.87 x 2.87 meters |
What do the condo/maintenance fees cover?+
The $606.43/mo fee covers: Common Area Maintenance, Water, Insurance, Parking.
Tell me about the pool.+
This property has a pool: Outdoor pool. Ask whether it's open year-round or seasonal, and factor in maintenance costs when budgeting.
Is 2 - 473 WOODVIEW ROAD a good fit for a growing family?+
With 3 bedrooms and 2 bathrooms, there's room for kids plus a guest room or home office. The 2-storey layout keeps living and sleeping areas separated.
How is the home heated? Is it efficient?+
Heating is forced air, natural gas. Gas heating is generally the most cost-efficient option in Ontario winters.
Is there air conditioning?+
Yes — central air conditioning cooling is in place.
How is the space laid out across floors?+
This is a 2-storey single family. The 3 bedrooms and 2 bathrooms are typically split with living areas on the main floor and bedrooms above — confirm the exact layout during a showing.
Ask About This Property
Nearby Places
Searching nearby places…
Benchmark price · Updated 2026-09
Year over year
Past 10 years
Similar listings
 For Sale32 days38
 For Sale84 days50
 For Sale48 days36
 For Sale149 days48

The listing data above is provided under copyright by the Canadian Real Estate Association. While the information is considered reliable, its accuracy is not guaranteed by the Canadian Real Estate Association or getsetsold.ca. Neither getsetsold.ca nor its affiliates make any representations or warranties, express or implied, regarding the accuracy or completeness of the information presented here.